$1,450,000 Pending
1622 hunters lake, milford, MI 48380
| Map View | Aerial View | Street View |
Property Description
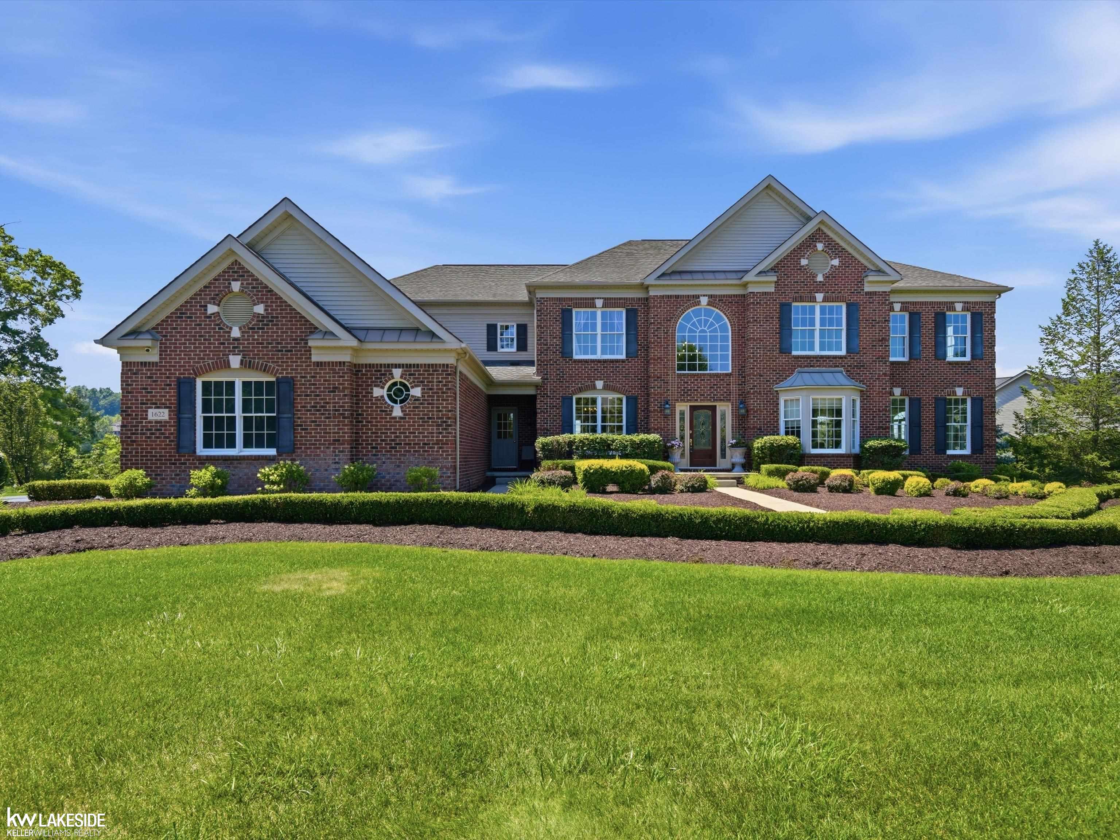
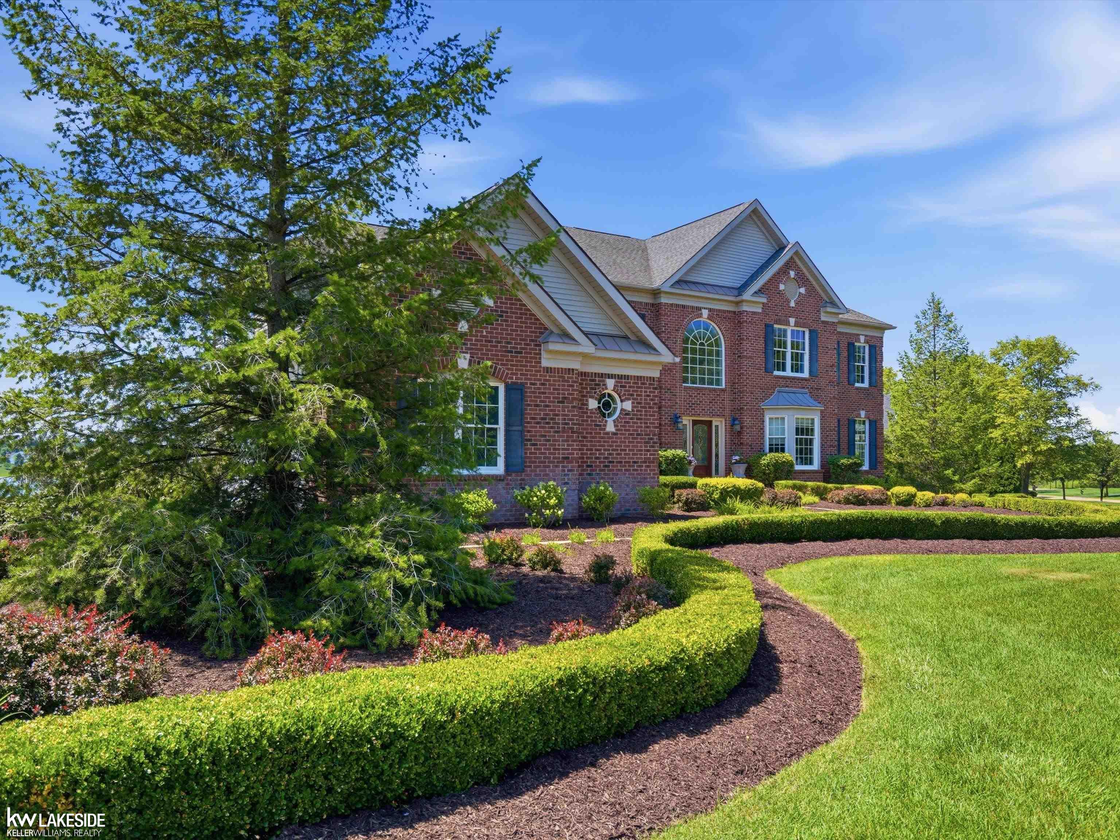
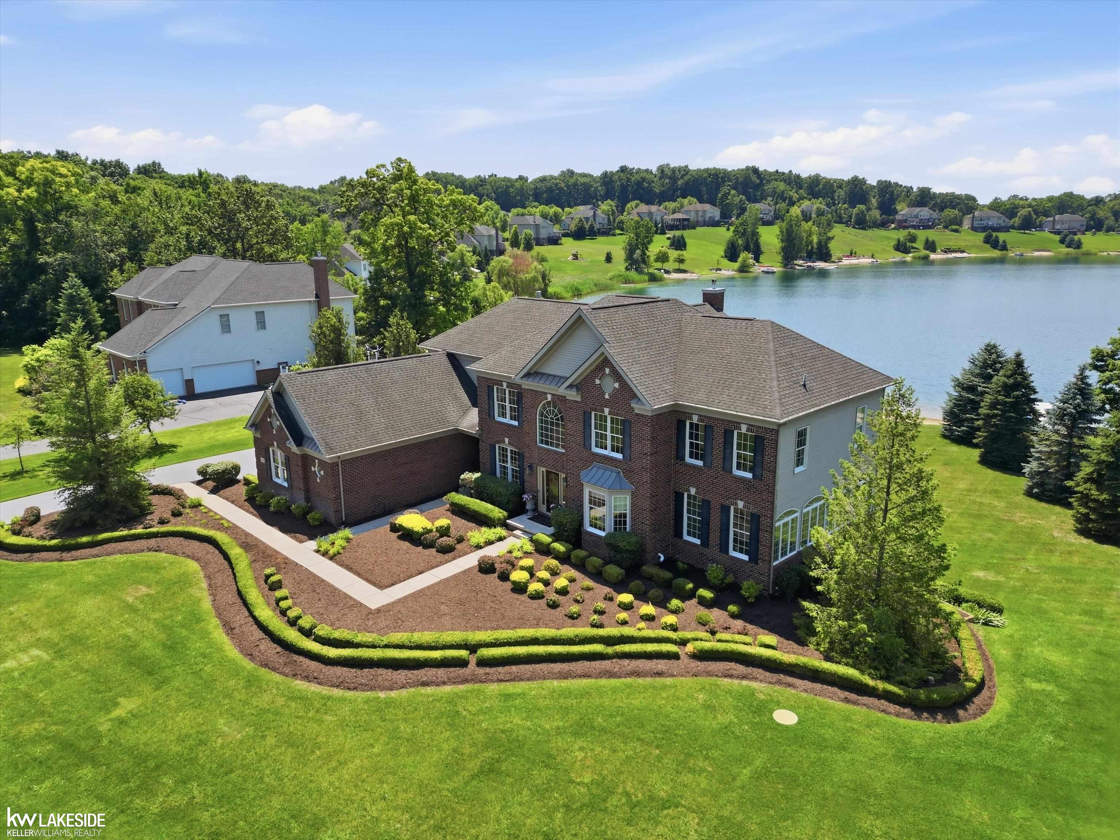
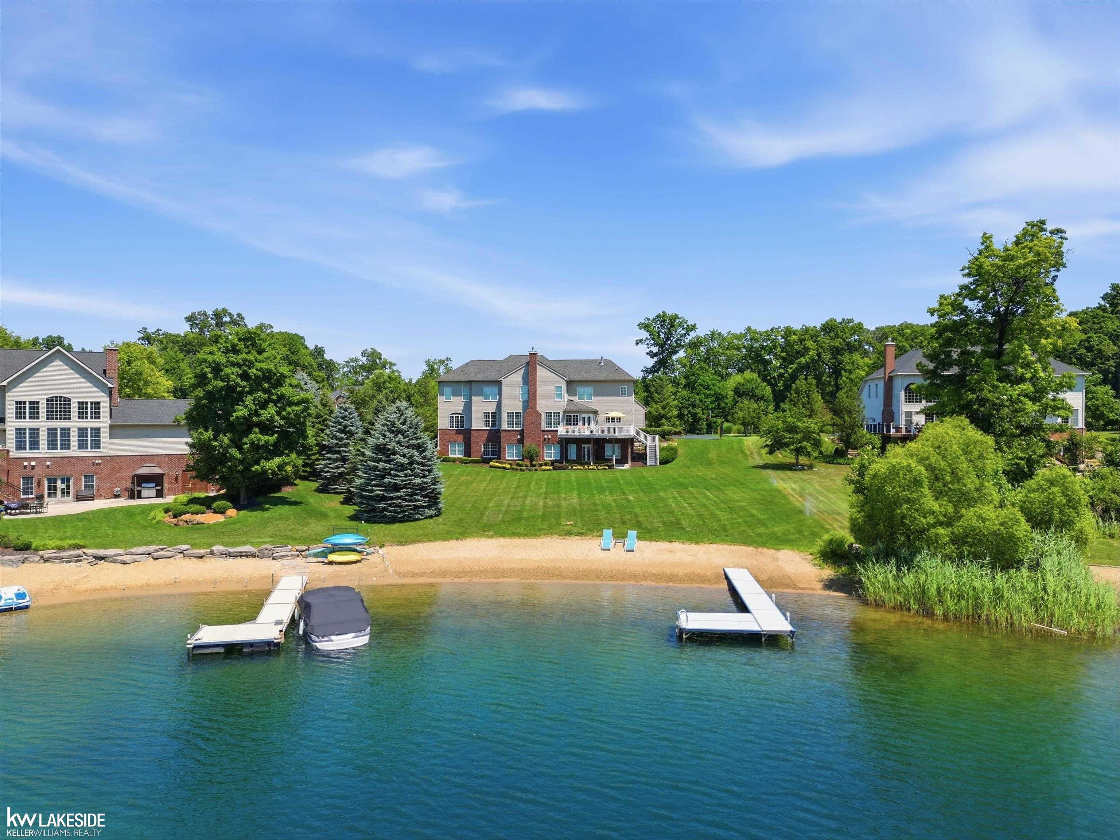
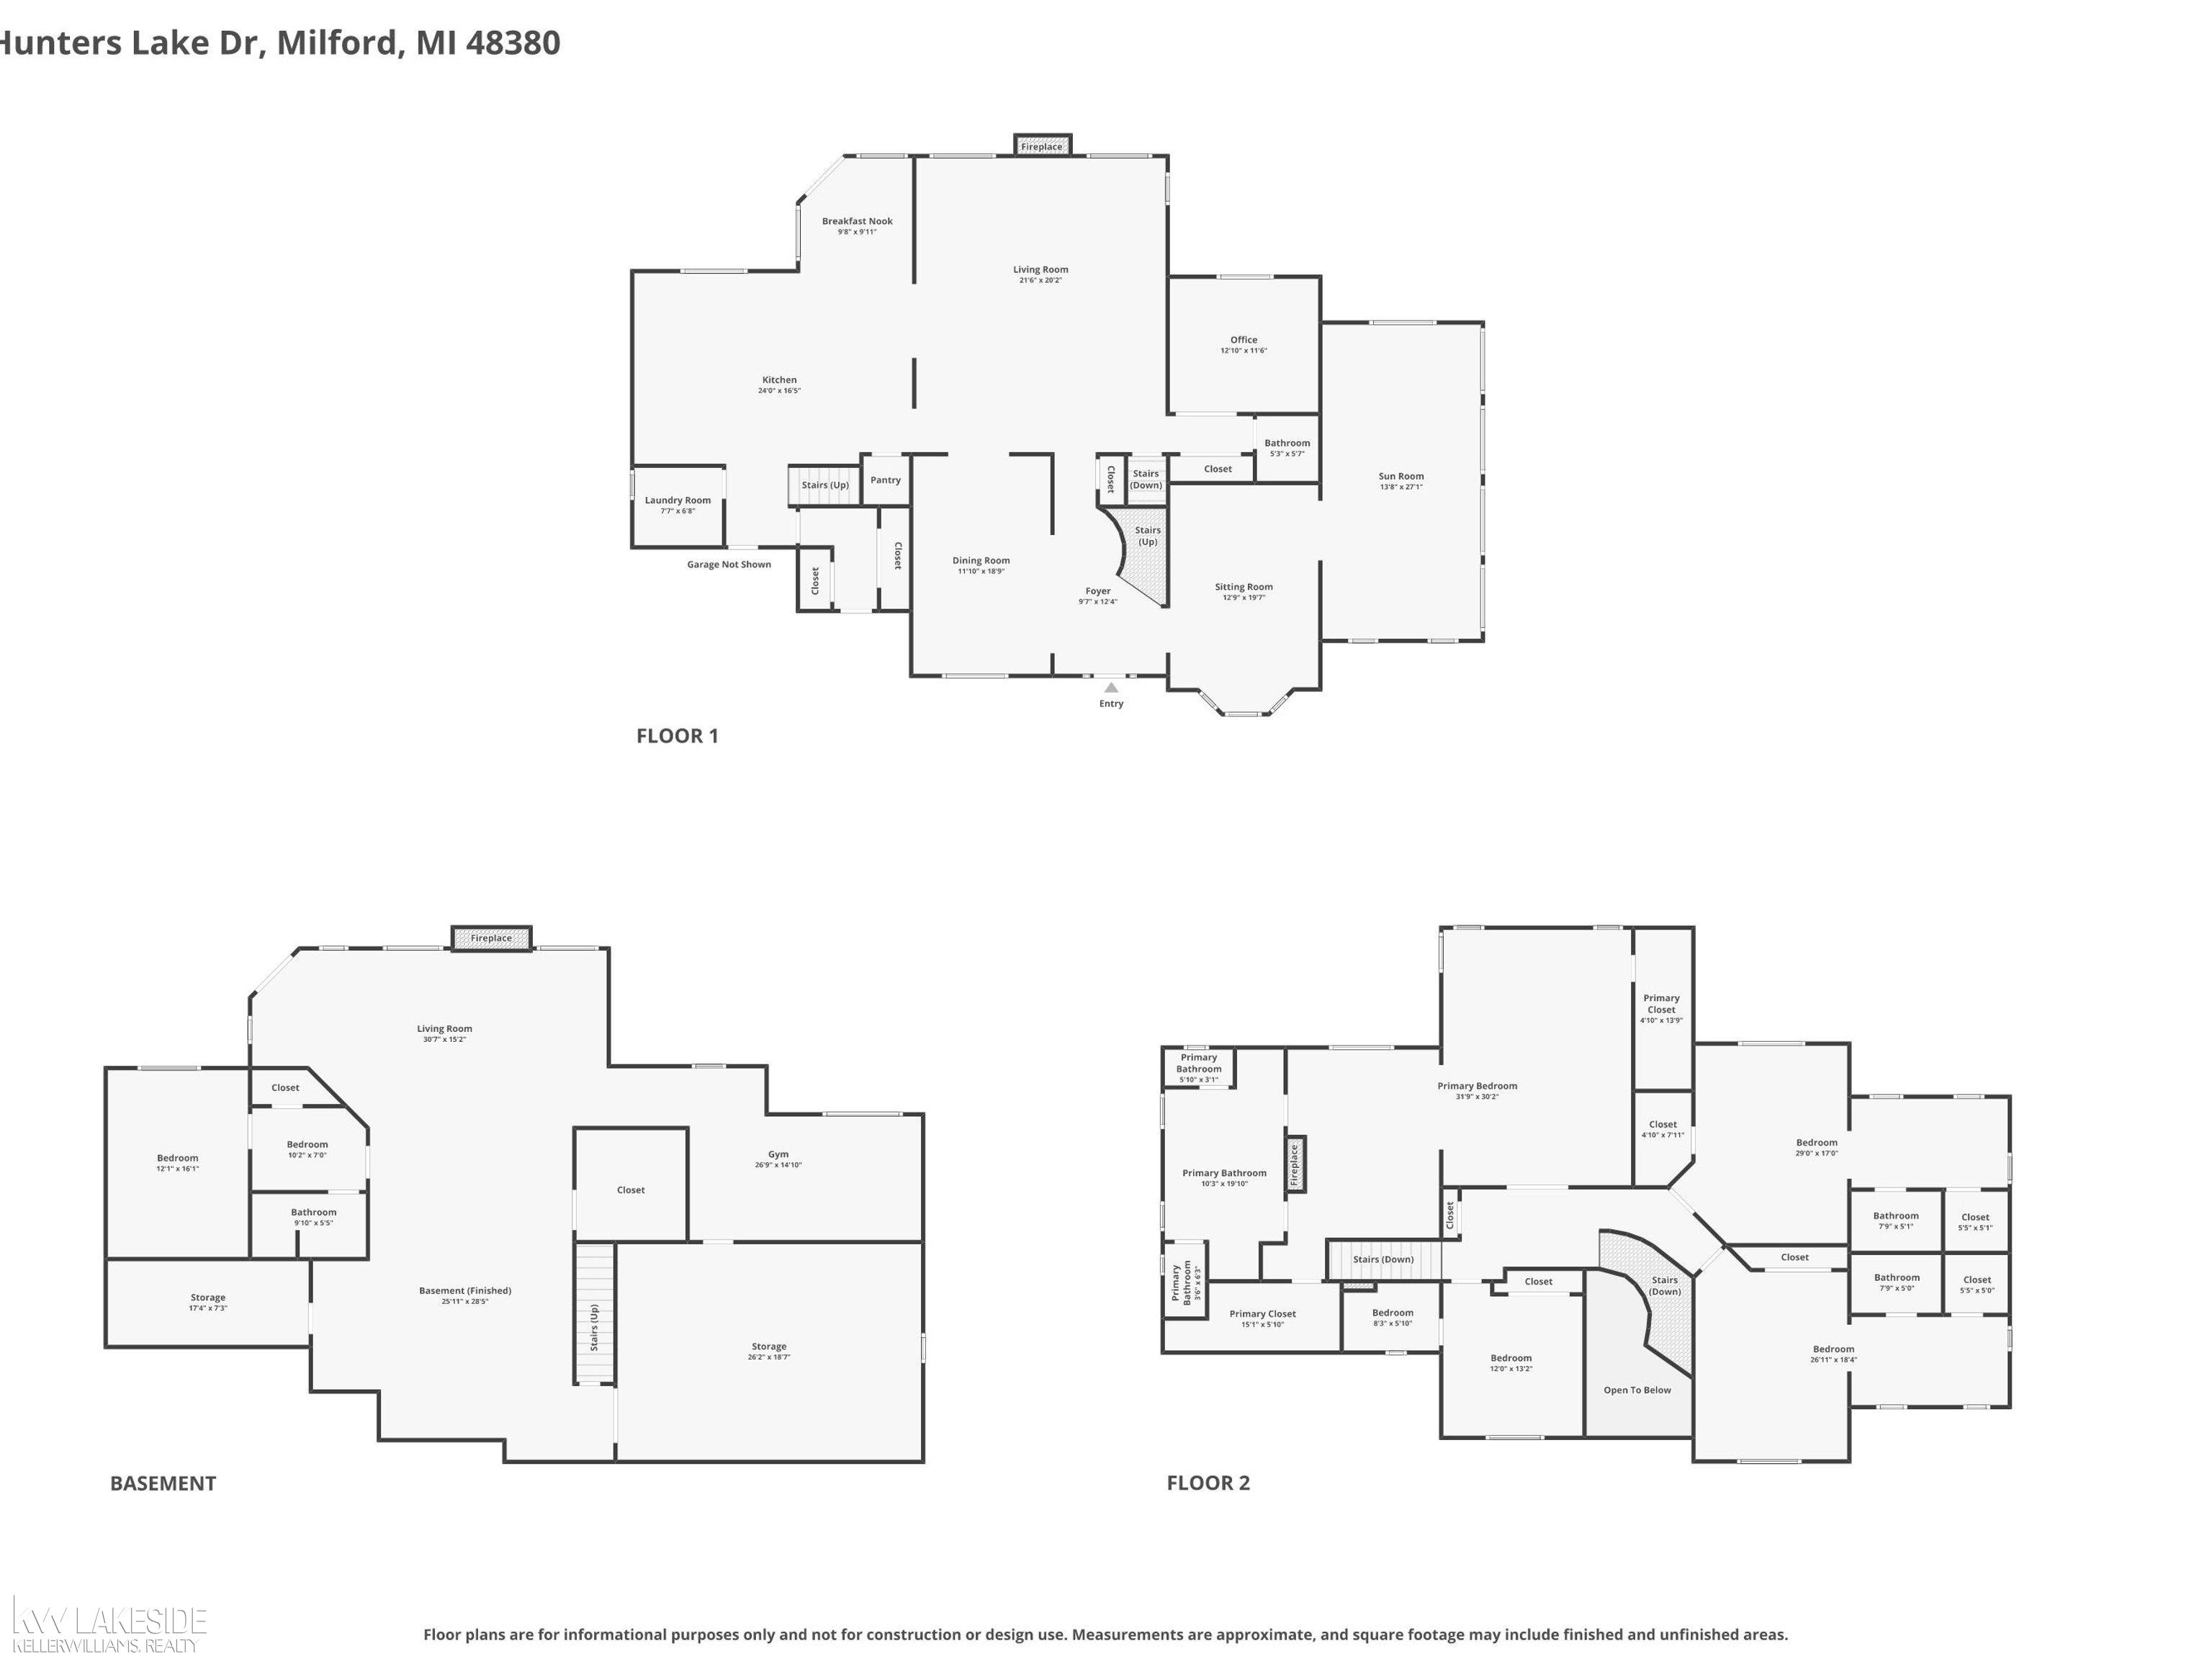
Impeccably maintained lakefront retreat offering luxury finishes and thoughtful upgrades throughout. Tucked just minutes from downtown Milford, this exceptional 5-bedroom, 5.5-bath residence offers over 5,000 square feet of refined living on Hunter's Lake — a private, spring-fed, all-sports lake, privately held by the community, within the sought-after Bluffs at Lakes of Milford. An astonishing two-story foyer sets an elegant tone from the moment you arrive, opening to a chef-inspired kitchen anchored by a striking island, ideal for both everyday living and effortless entertaining. Host memorable gatherings in the formal dining room, or gather in the sun-filled morning room with sweeping lake views. Escape to the spacious primary suite, where your fireplace flows into your private sitting room located in your master suite! Every bedroom enjoys its own private bath, while a dedicated study and sunken family room round out a floor plan designed for both comfort and connection — with lake views framing nearly every space. The finished walkout basement offers direct outdoor access, a custom stone fireplace with wood mantle, remote-start gas insert with battery backup, and radiant-heated bath flooring. Enjoy a private sandy beach, stationary vinyl dock, spacious deck, and mature landscaping — a rare lakefront escape.
General Information
City: milford
Post Office: milford
Schools: huron valley schools
County: Oakland
Subdivision: the bluffs at lakes of milford
Acres: 1.01
Lot Dimensions: 240x283x80x259
Bedrooms:5
Bathrooms:6 (5 full, 1 half)
House Size: 5,193 sq.ft.
Acreage: 1.01 est.
Year Built: 2007
Property Type: Single Family
Style: Colonial
Features & Room Sizes
Bedroom 1: 32x30
Bedroom 2 : 12x13
Bedroom 3: 29x17
Bedroom 4: 26x18
Family Room: 15x26
Dinning Room: 12x19
Kitchen: 24x17
Livingroom: 22x20
Paved Road: Paved Street
Garage: 3
Garage Description: Attached Garage, Gar Door Opener, Side Loading Garage
Exterior: Brick, Vinyl Siding
Exterior Misc: Deck, Lawn Sprinkler, Patio, Storms/Screens
Bedroom 2 : 12x13
Bedroom 3: 29x17
Bedroom 4: 26x18
Family Room: 15x26
Dinning Room: 12x19
Kitchen: 24x17
Livingroom: 22x20
Paved Road: Paved Street
Garage: 3
Garage Description: Attached Garage, Gar Door Opener, Side Loading Garage
Exterior: Brick, Vinyl Siding
Exterior Misc: Deck, Lawn Sprinkler, Patio, Storms/Screens
Fireplaces: Yes
Fireplace Description: Basement Fireplace, Gas Fireplace, Grt Rm Fireplace, Primary Bedroom Fireplace
Basement: Yes
Basement Description: Finished, Full, Outside Entrance, Walk Out, Poured, Interior Access, Brick, Radon System, Sump Pump
Foundation : Basement
Appliances: Bar-Refrigerator, Dishwasher, Disposal, Dryer, Microwave, Range/Oven, Refrigerator, Washer, Water Softener - Owned
Cooling: Ceiling Fan(s),Central A/C
Heating: Forced Air, Radiant
Fuel: Natural Gas
Waste: Septic
Watersource: Private Well
Fireplace Description: Basement Fireplace, Gas Fireplace, Grt Rm Fireplace, Primary Bedroom Fireplace
Basement: Yes
Basement Description: Finished, Full, Outside Entrance, Walk Out, Poured, Interior Access, Brick, Radon System, Sump Pump
Foundation : Basement
Appliances: Bar-Refrigerator, Dishwasher, Disposal, Dryer, Microwave, Range/Oven, Refrigerator, Washer, Water Softener - Owned
Cooling: Ceiling Fan(s),Central A/C
Heating: Forced Air, Radiant
Fuel: Natural Gas
Waste: Septic
Watersource: Private Well
Tax, Fees & Legal
Est. Summer Taxes: $10,181
Est. Winter Taxes: $5,560
Est. Winter Taxes: $5,560
HOA fees: 1750
HOA fees Period: Yearly
HOA fees Period: Yearly
Map
| Aerial View | Street View | Map View |

Information provided by East Central Association of REALTORS® Copyright 2026
All information provided is deemed reliable but is not guaranteed and should be independently verified. Participants are required to indicate on their websites that the information being provided is for consumers' personal, non-commercial use and may not be used for any purpose other than to identify prospective properties consumers may be interested in purchasing. Listing By: Christopher Griffin of Keller Williams Realty Lakeside, Phone: 586-532-0500
(810) 955-8036
Call Mike Jennings for more information about this property.
Ask me about this property

|
Listings Presented by:
Mike Jennings
Call:
(810) 955-8036 Office: (810) 955-8036 |
This Single-Family Home located at 1622 hunters lake, milford MI, 48380 is currently pending. This property is listed for $1,450,000.
1622 hunters lake has 5 bedrooms, 6 bathrooms, and approximately 5,193 square feet.
This home is in the huron valley schools school district and has a lot size of 240x283x80x259 with 1.01 acres and was built in 2007.
1622 hunters lake is in milford and in ZIP Code 48380 area.
If you have any question about this property or any others, please don't hesitate to contact me.