$479,000 for Sale
2101 larkspur, grand blanc, MI 48439
| Virtual Tour | Map View | Aerial View | Street View |
Property Description
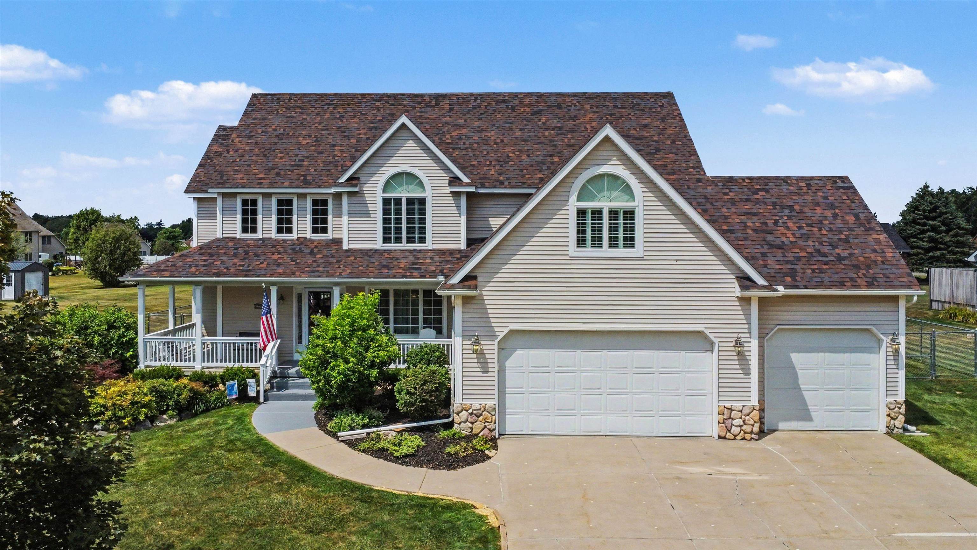
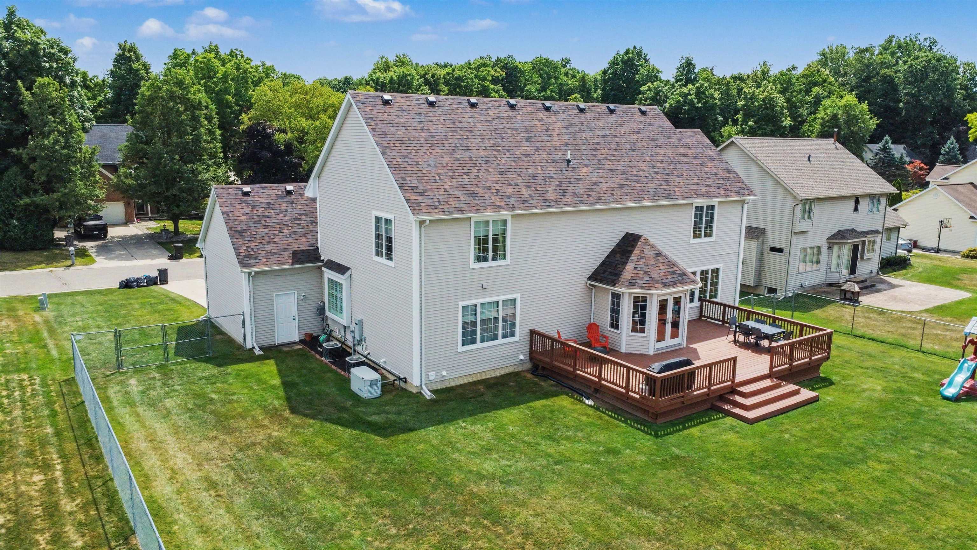
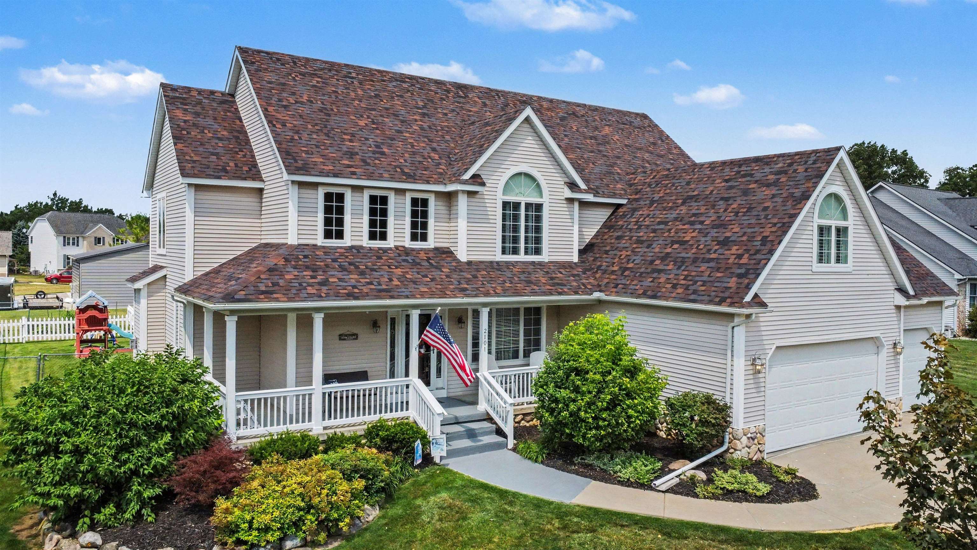
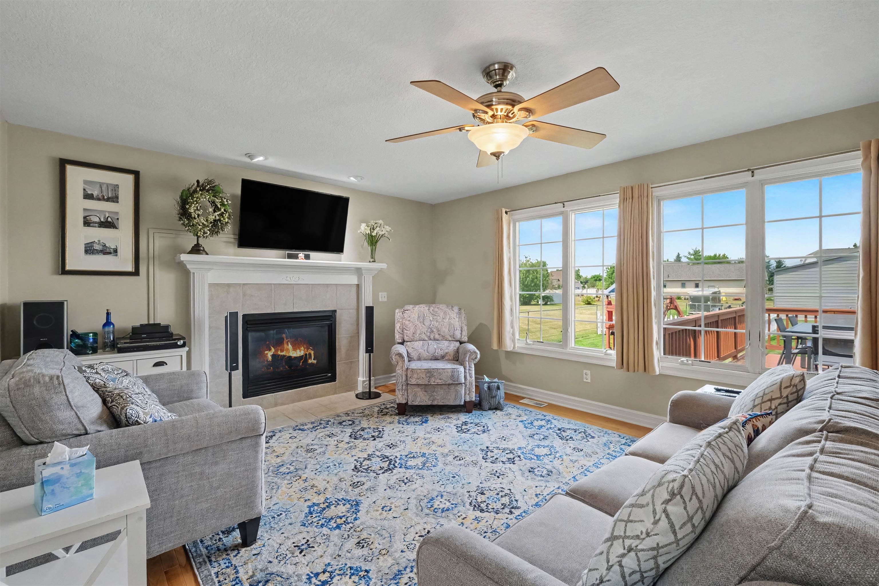
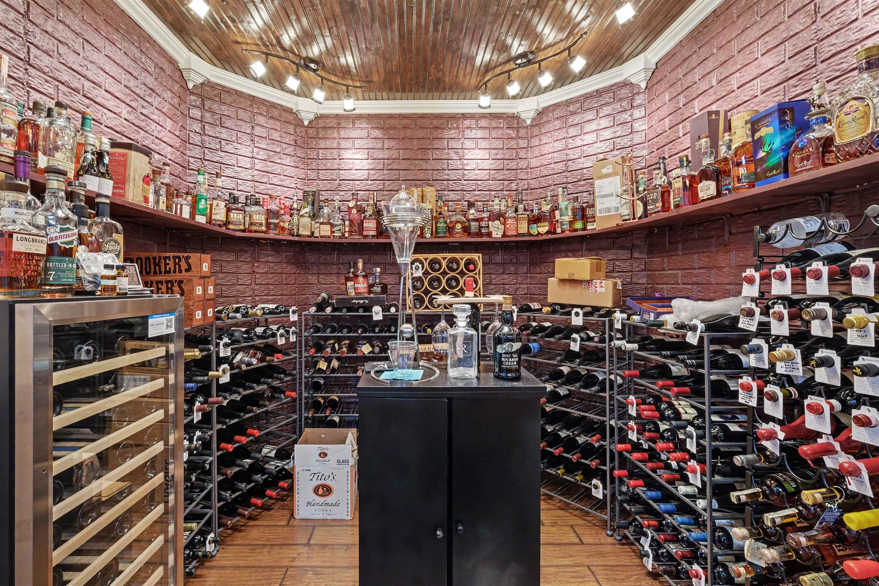
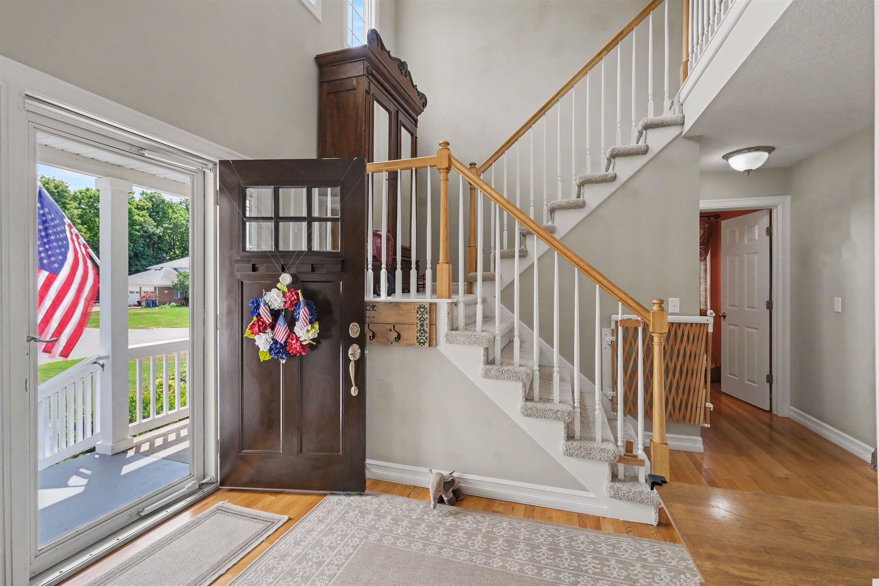
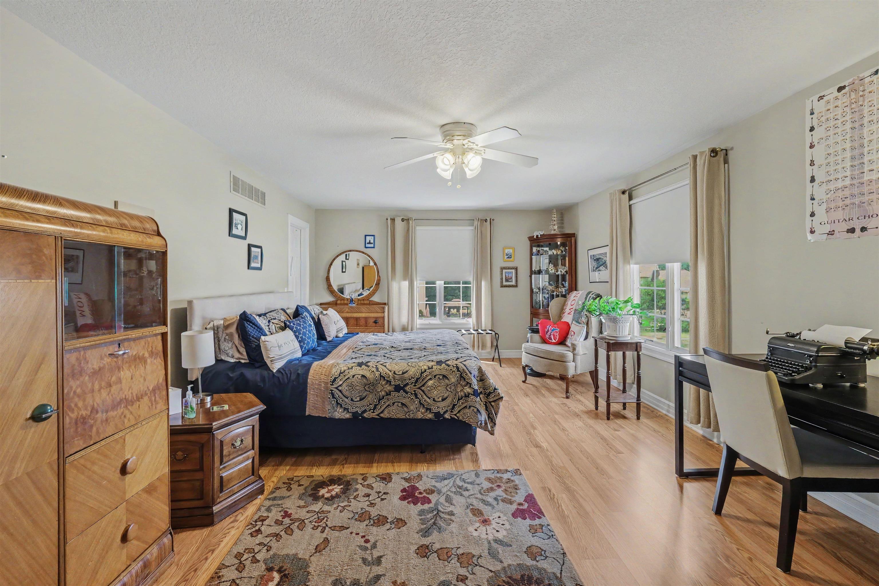
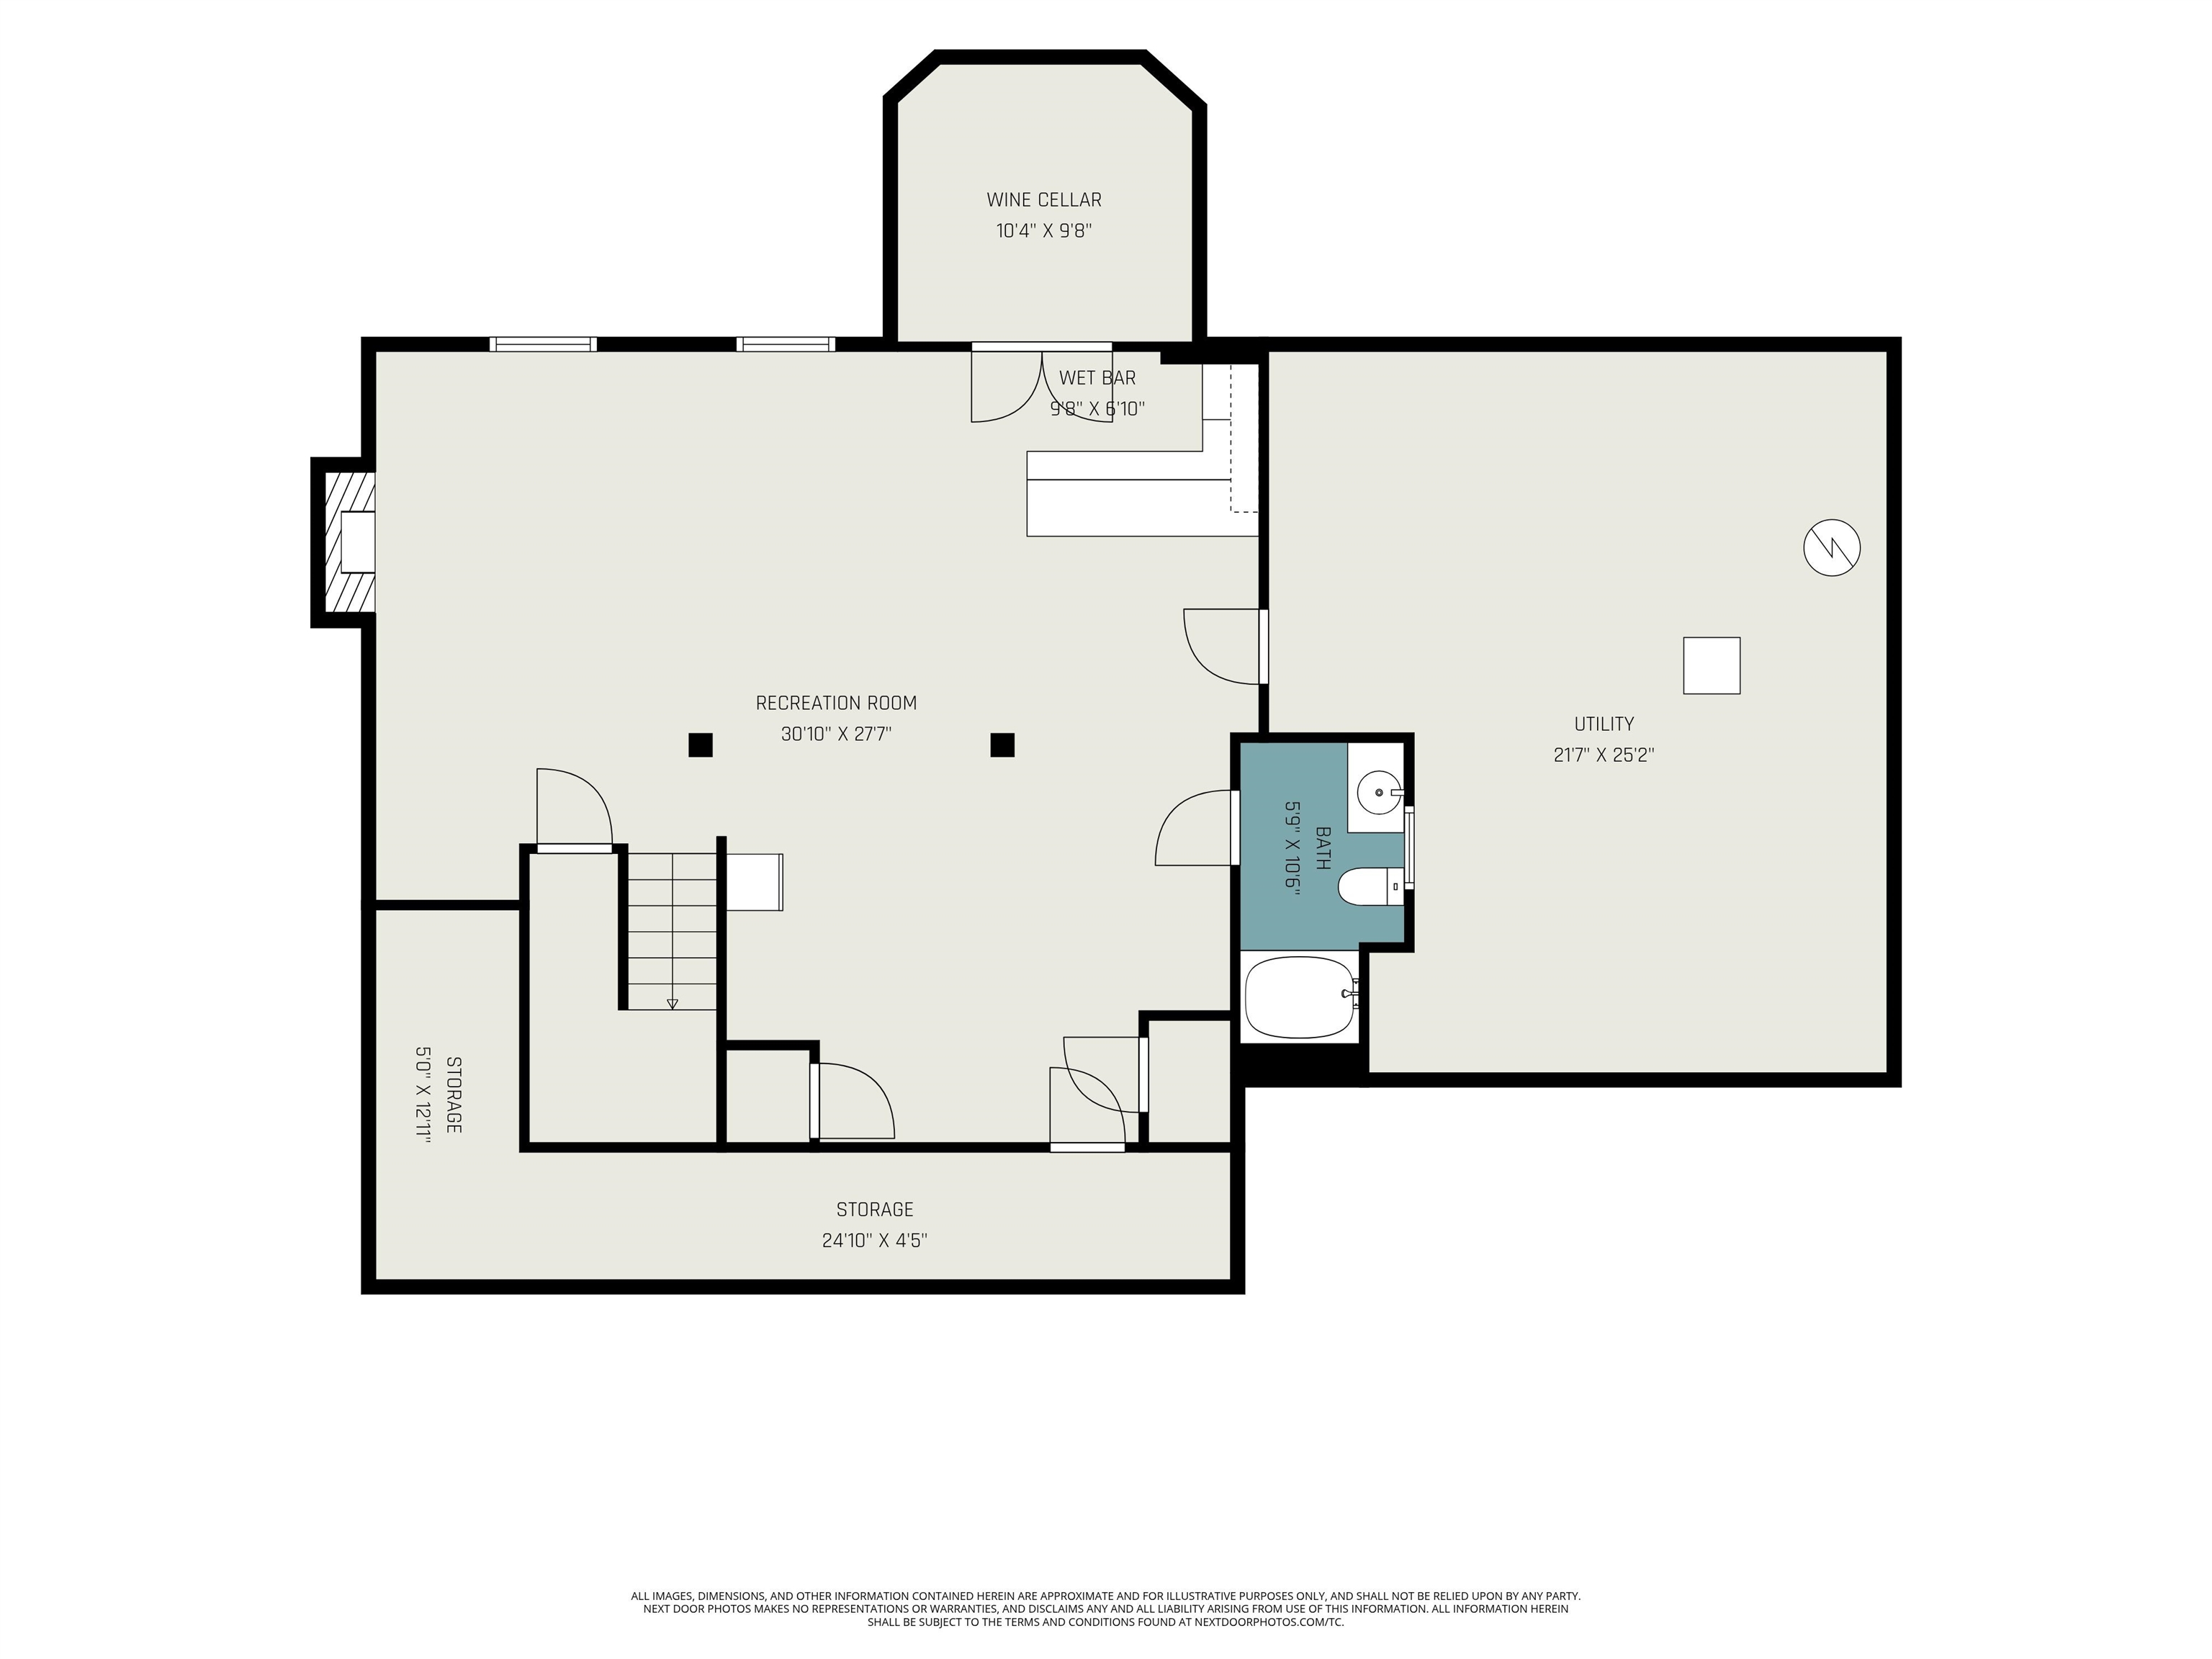
WHAT WOULD YOU DO WITH THE EXTRA ROOMS IN THIS HOUSE? This is the part of this home I think some buyers may be missing. Yes, it has 5 bedrooms. But what if you don't need 5 bedrooms? That’s when this house gets interesting. Home office? Absolutely. Game room? Yep. Home gym? You have the room. Playroom? Done. Guest space? Plenty. Hobby room? Make it yours. Need everyone to have their own space? Now we're talking. And downstairs, you've got an entirely different kind of space — a finished basement with a custom bar and hidden wine cellar that's ready for movie nights, game nights, entertaining or whatever you envision. Add a 3-car garage, fenced backyard, large deck, 4.5 baths, Generac whole-home generator and a 2024 roof...And now we're talking about a lot of house for $479,000. Here's the thing: You don't have to use this house the way the last owner did. Make the rooms work for YOUR life.
General Information
City: grand blanc twp
Post Office: grand blanc
Schools: grand blanc comm schools
County: Genesee
Subdivision: meadowbrook ridge
Acres: 0.34
Lot Dimensions: 100 x 150
Bedrooms:5
Bathrooms:5 (4 full, 1 half)
House Size: 3,091 sq.ft.
Acreage: 0.34 est.
Year Built: 2004
Property Type: Single Family
Style: Colonial
Features & Room Sizes
Bedroom 1: 19x13
Bedroom 2 : 22x16
Bedroom 3: 20x13
Bedroom 4: 21x12
Family Room: 31x28
Dinning Room: 14x12
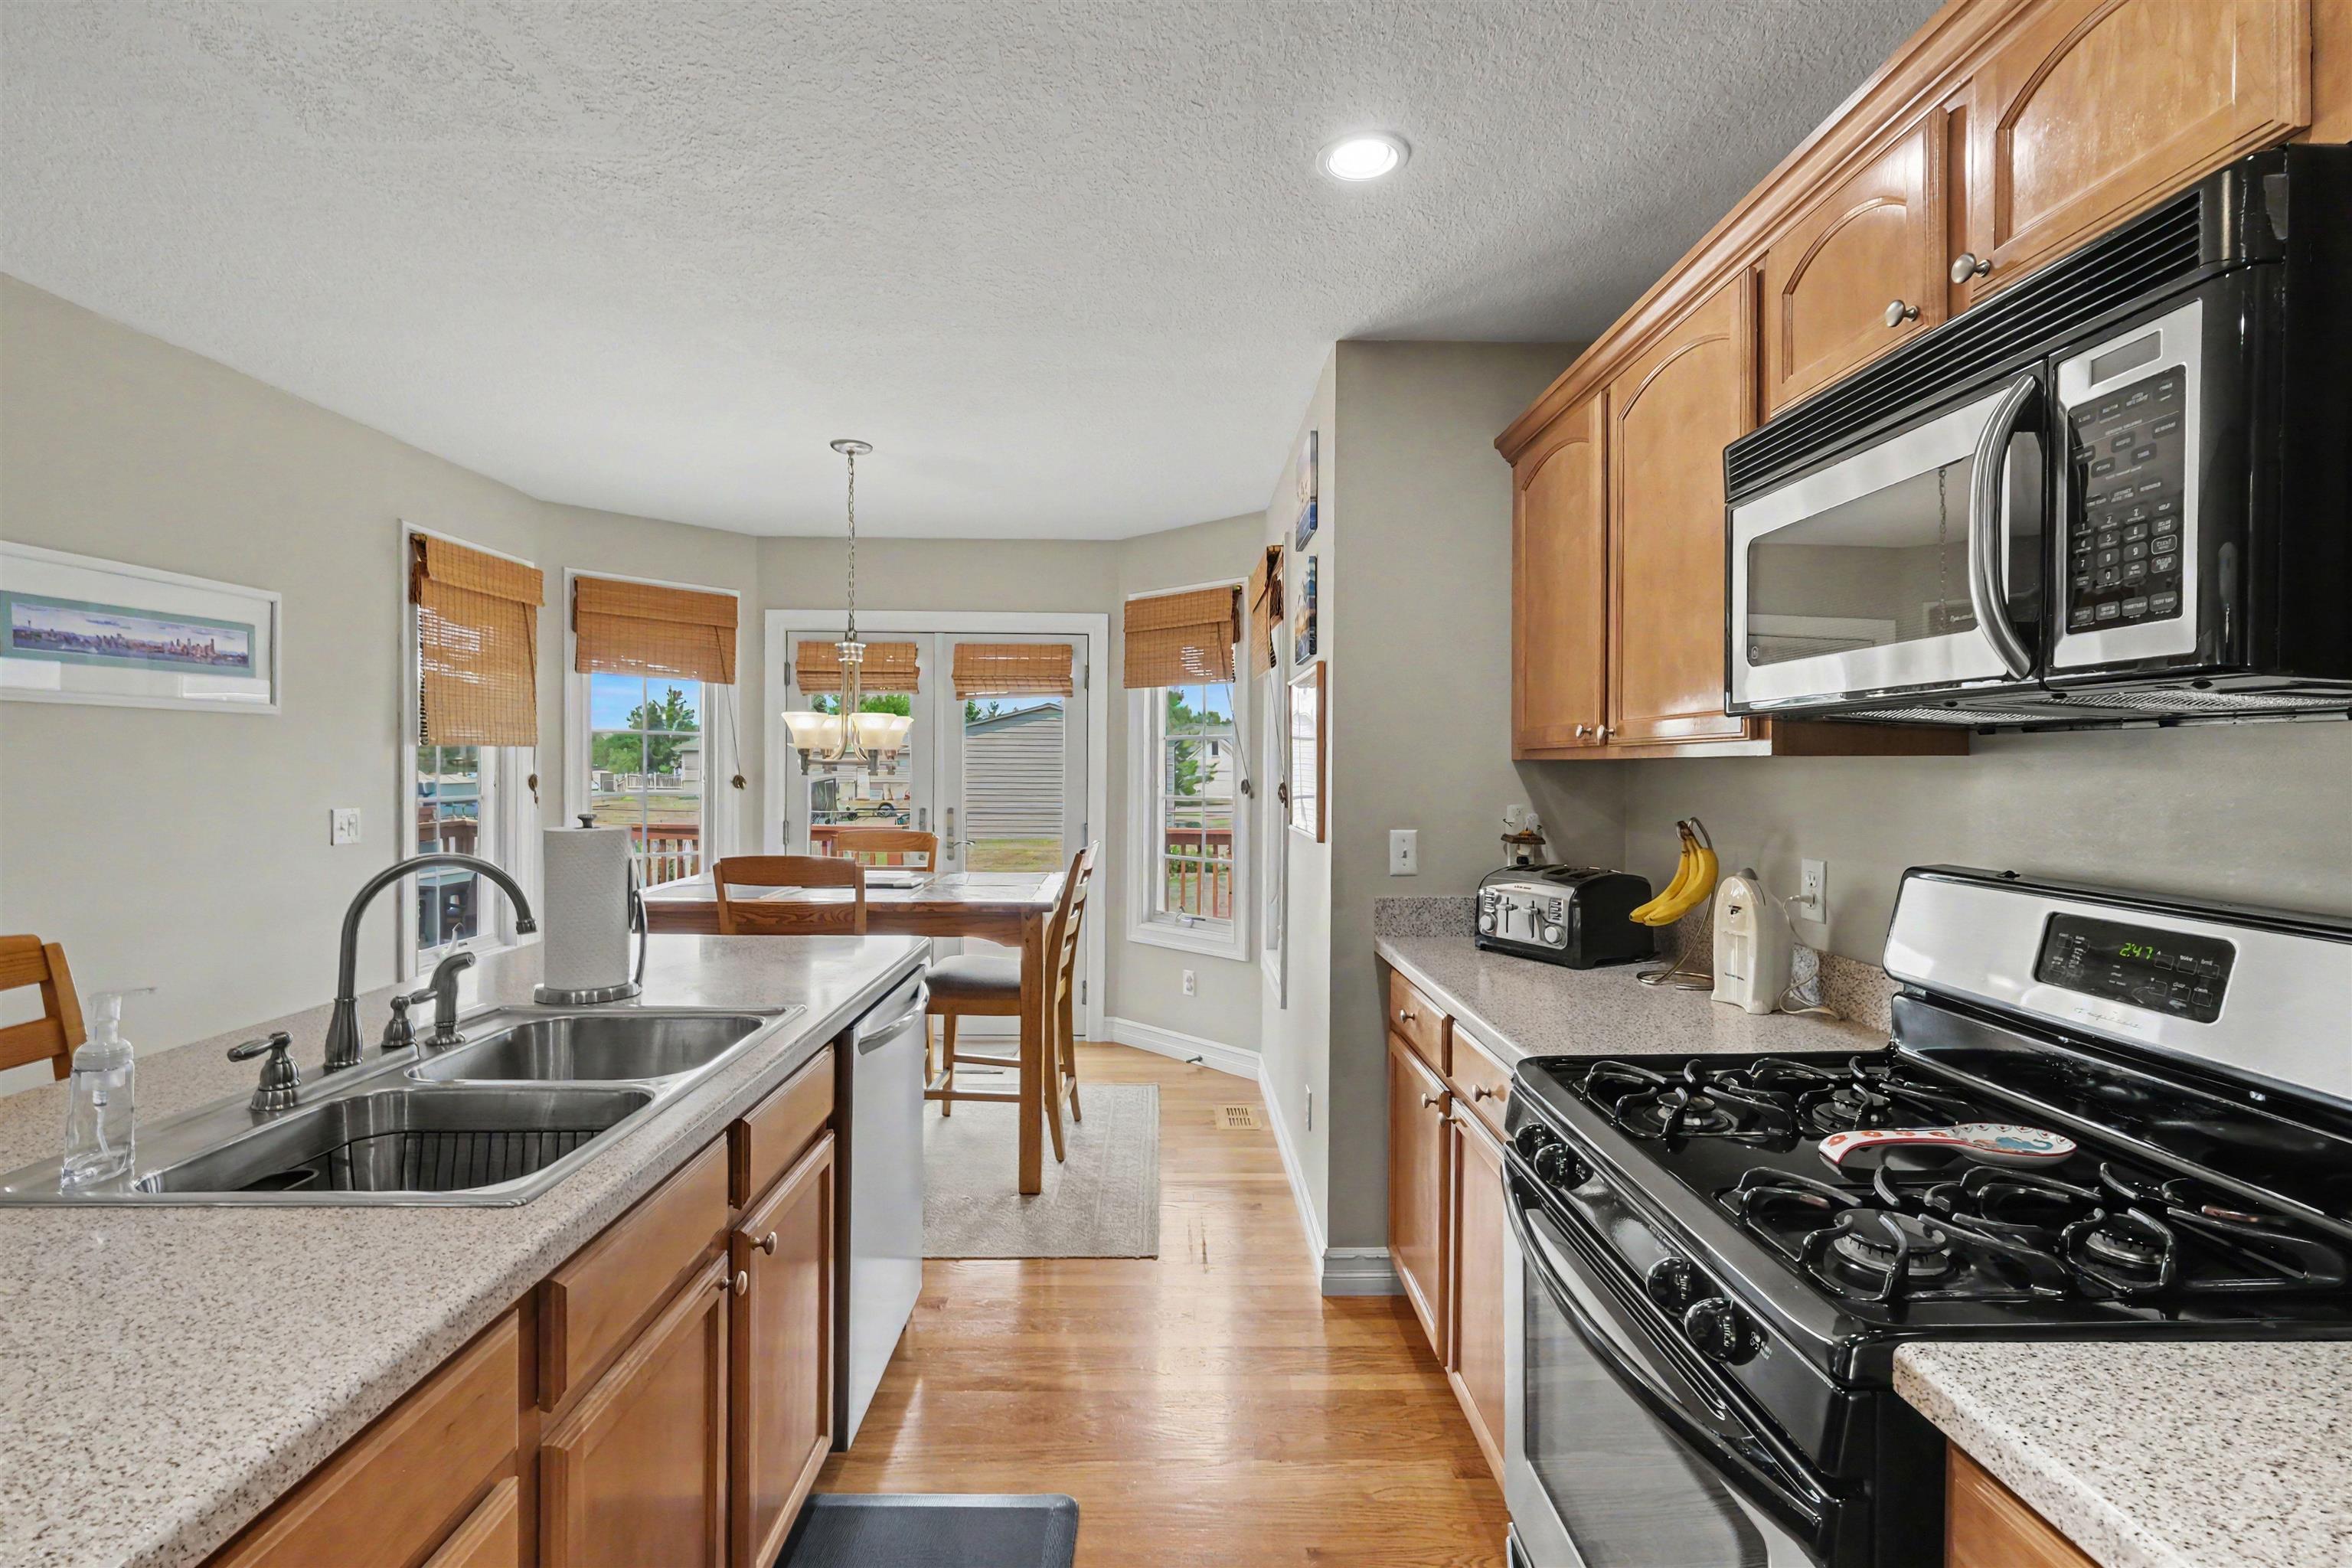
Kitchen: 16x16
Livingroom: 18x13
Paved Road: City/County,Paved Street
Garage: 3
Garage Description: Attached Garage, Electric in Garage, Gar Door Opener
Exterior: Vinyl Siding
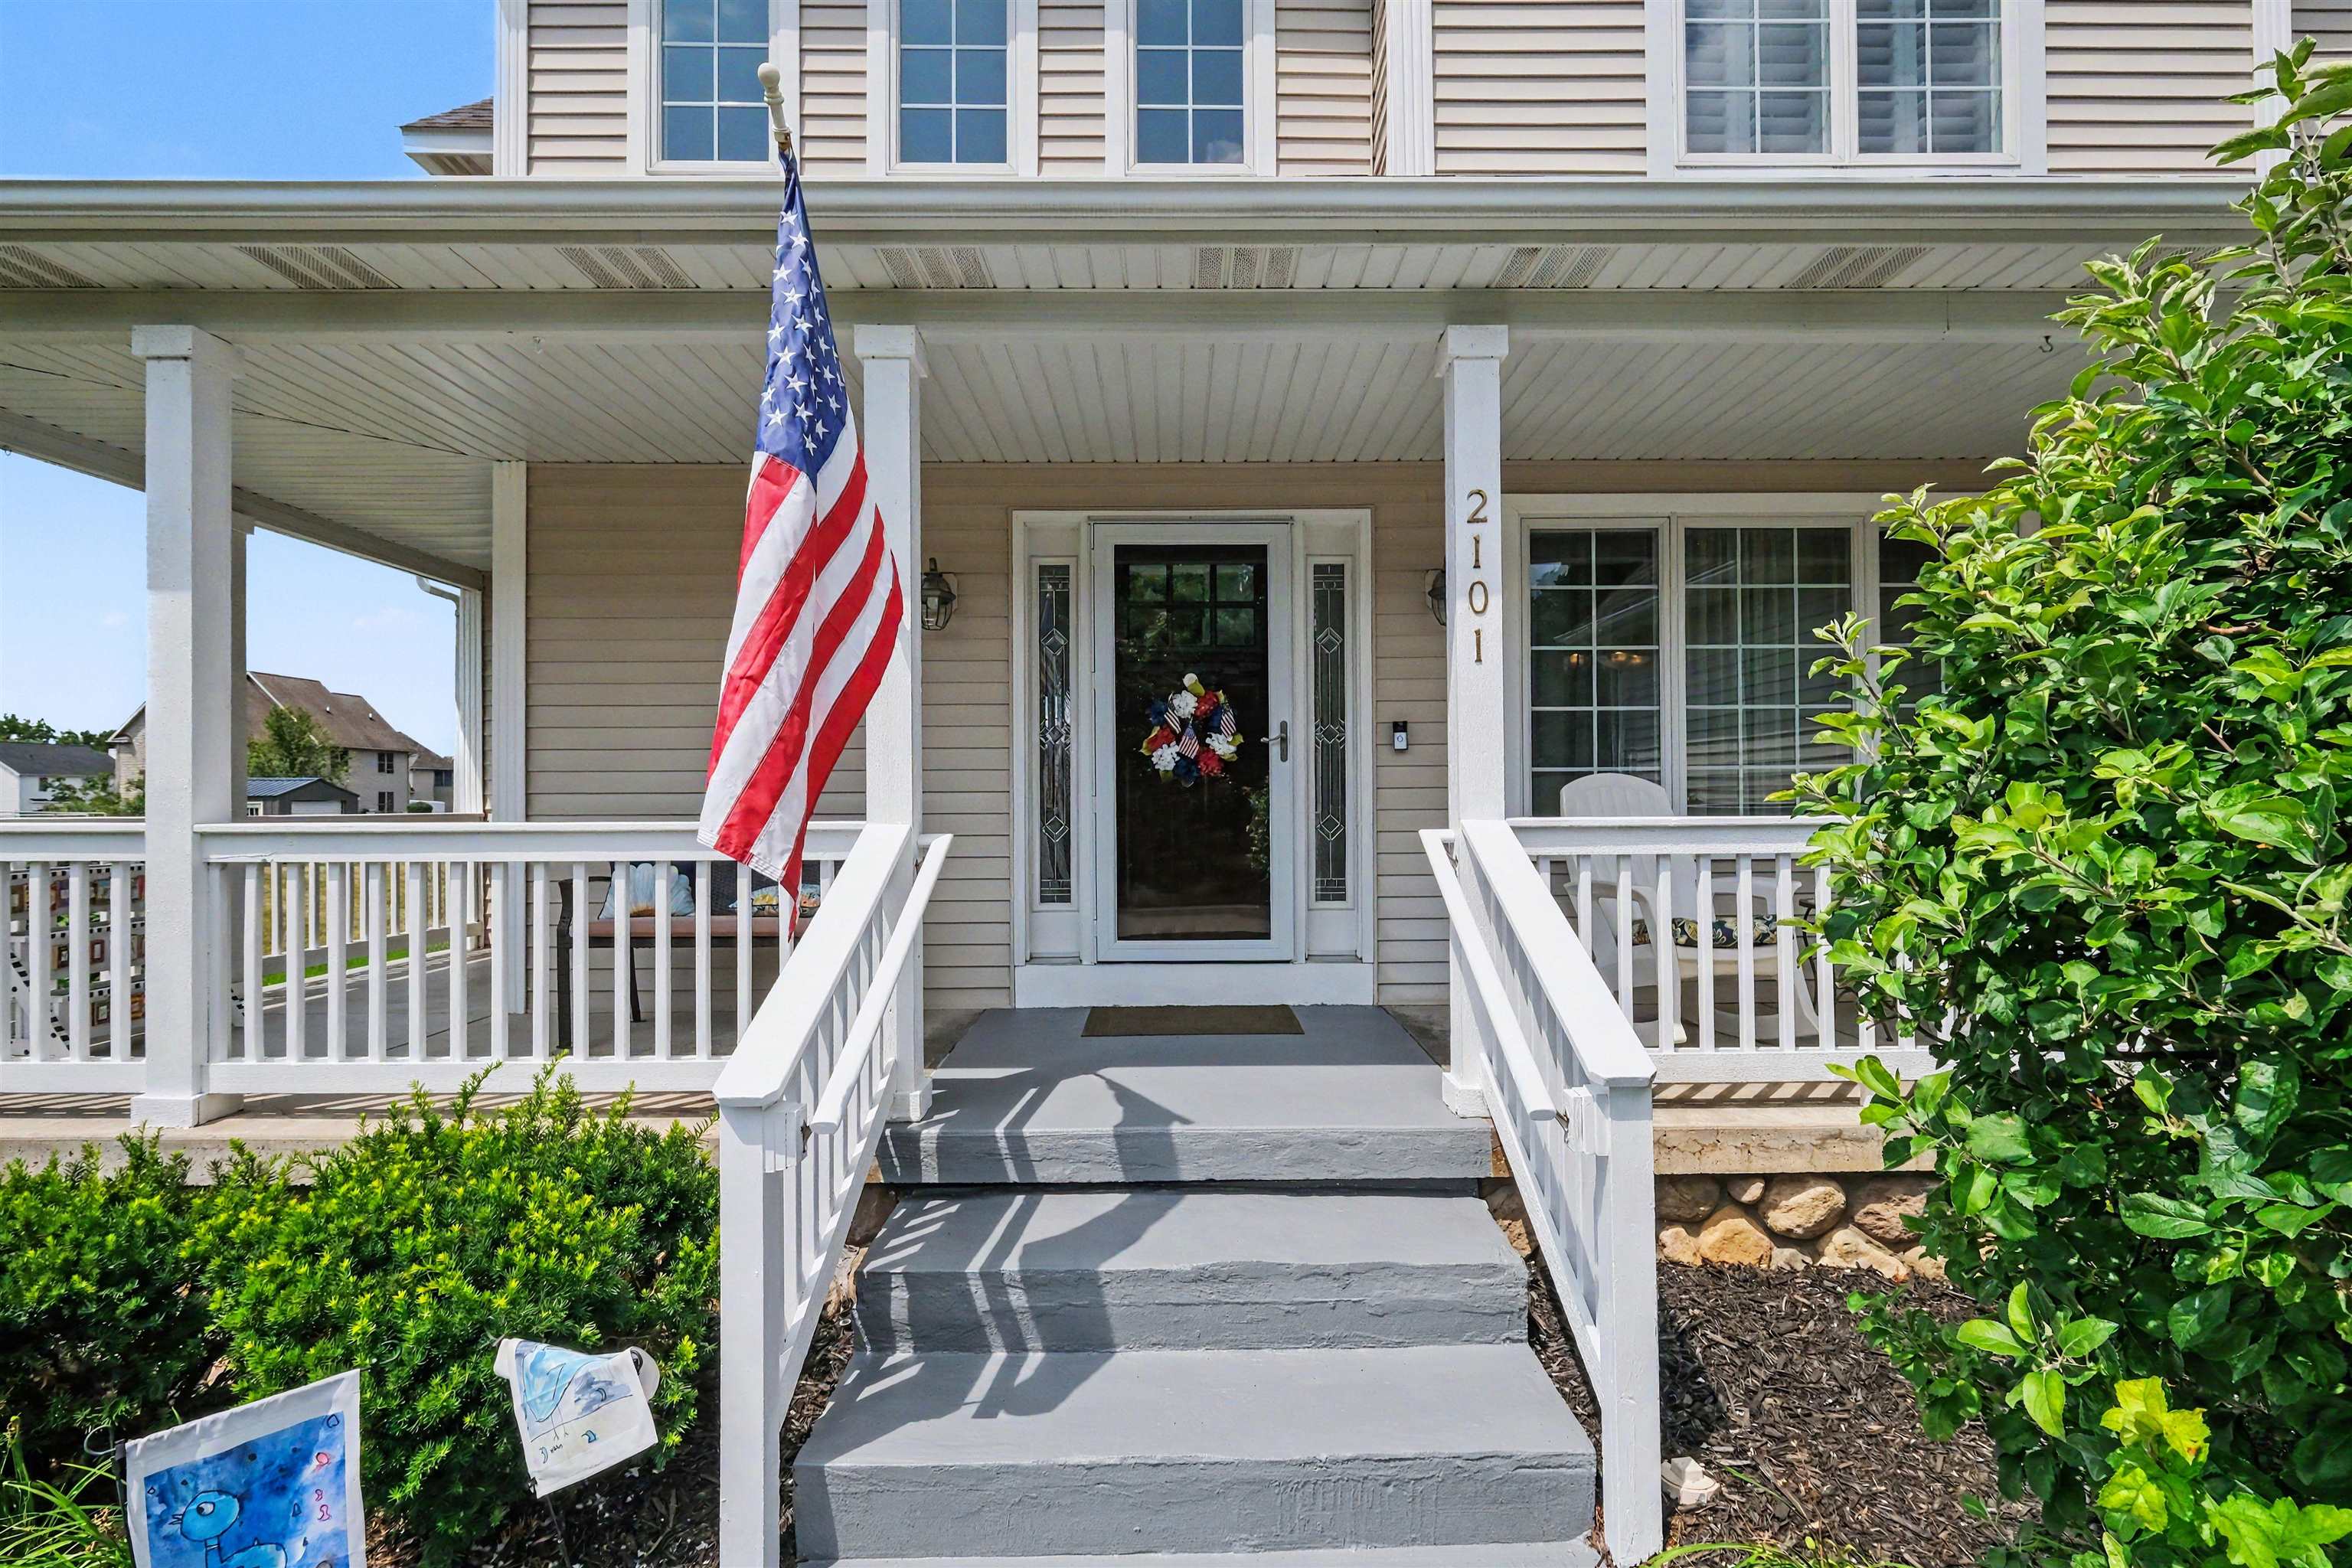
Exterior Misc: Deck, Fenced Yard, Porch, Street Lights
Bedroom 2 : 22x16
Bedroom 3: 20x13
Bedroom 4: 21x12
Family Room: 31x28
Dinning Room: 14x12
Kitchen: 16x16
Livingroom: 18x13
Paved Road: City/County,Paved Street
Garage: 3
Garage Description: Attached Garage, Electric in Garage, Gar Door Opener
Exterior: Vinyl Siding
Exterior Misc: Deck, Fenced Yard, Porch, Street Lights
Fireplaces: Yes
Fireplace Description: Gas Fireplace, LivRoom Fireplace
Basement: Yes
Basement Description: Egress/Daylight Windows, Partially Finished, Sump Pump
Foundation : Basement
Appliances: Dishwasher, Microwave, Range/Oven, Refrigerator
Cooling: Ceiling Fan(s),Central A/C
Heating: Forced Air
Fuel: Natural Gas
Waste: Public Sanitary
Watersource: Public Water
Fireplace Description: Gas Fireplace, LivRoom Fireplace
Basement: Yes
Basement Description: Egress/Daylight Windows, Partially Finished, Sump Pump
Foundation : Basement
Appliances: Dishwasher, Microwave, Range/Oven, Refrigerator
Cooling: Ceiling Fan(s),Central A/C
Heating: Forced Air
Fuel: Natural Gas
Waste: Public Sanitary
Watersource: Public Water
Tax, Fees & Legal
Est. Summer Taxes: $3,585
Est. Winter Taxes: $2,378
Est. Winter Taxes: $2,378
Map
| Aerial View | Street View | Map View |

Information provided by East Central Association of REALTORS® Copyright 2026
All information provided is deemed reliable but is not guaranteed and should be independently verified. Participants are required to indicate on their websites that the information being provided is for consumers' personal, non-commercial use and may not be used for any purpose other than to identify prospective properties consumers may be interested in purchasing. Listing By: Robert Keely of REMAX Platinum Grand Blanc, Phone: 810-695-4111
(810) 955-8036
Call Mike Jennings for more information about this property.
Ask me about this property

|
Listings Presented by:
Mike Jennings
Call:
(810) 955-8036 Office: (810) 955-8036 |
This Single-Family Home located at 2101 larkspur, grand blanc MI, 48439 is currently for sale. This property is listed for $479,000.
2101 larkspur has 5 bedrooms, 5 bathrooms, and approximately 3,091 square feet.
This home is in the grand blanc comm schools school district and has a lot size of 100 x 150 with 0.34 acres and was built in 2004.
2101 larkspur is in grand blanc and in ZIP Code 48439 area.
If you have any question about this property or any others, please don't hesitate to contact me.